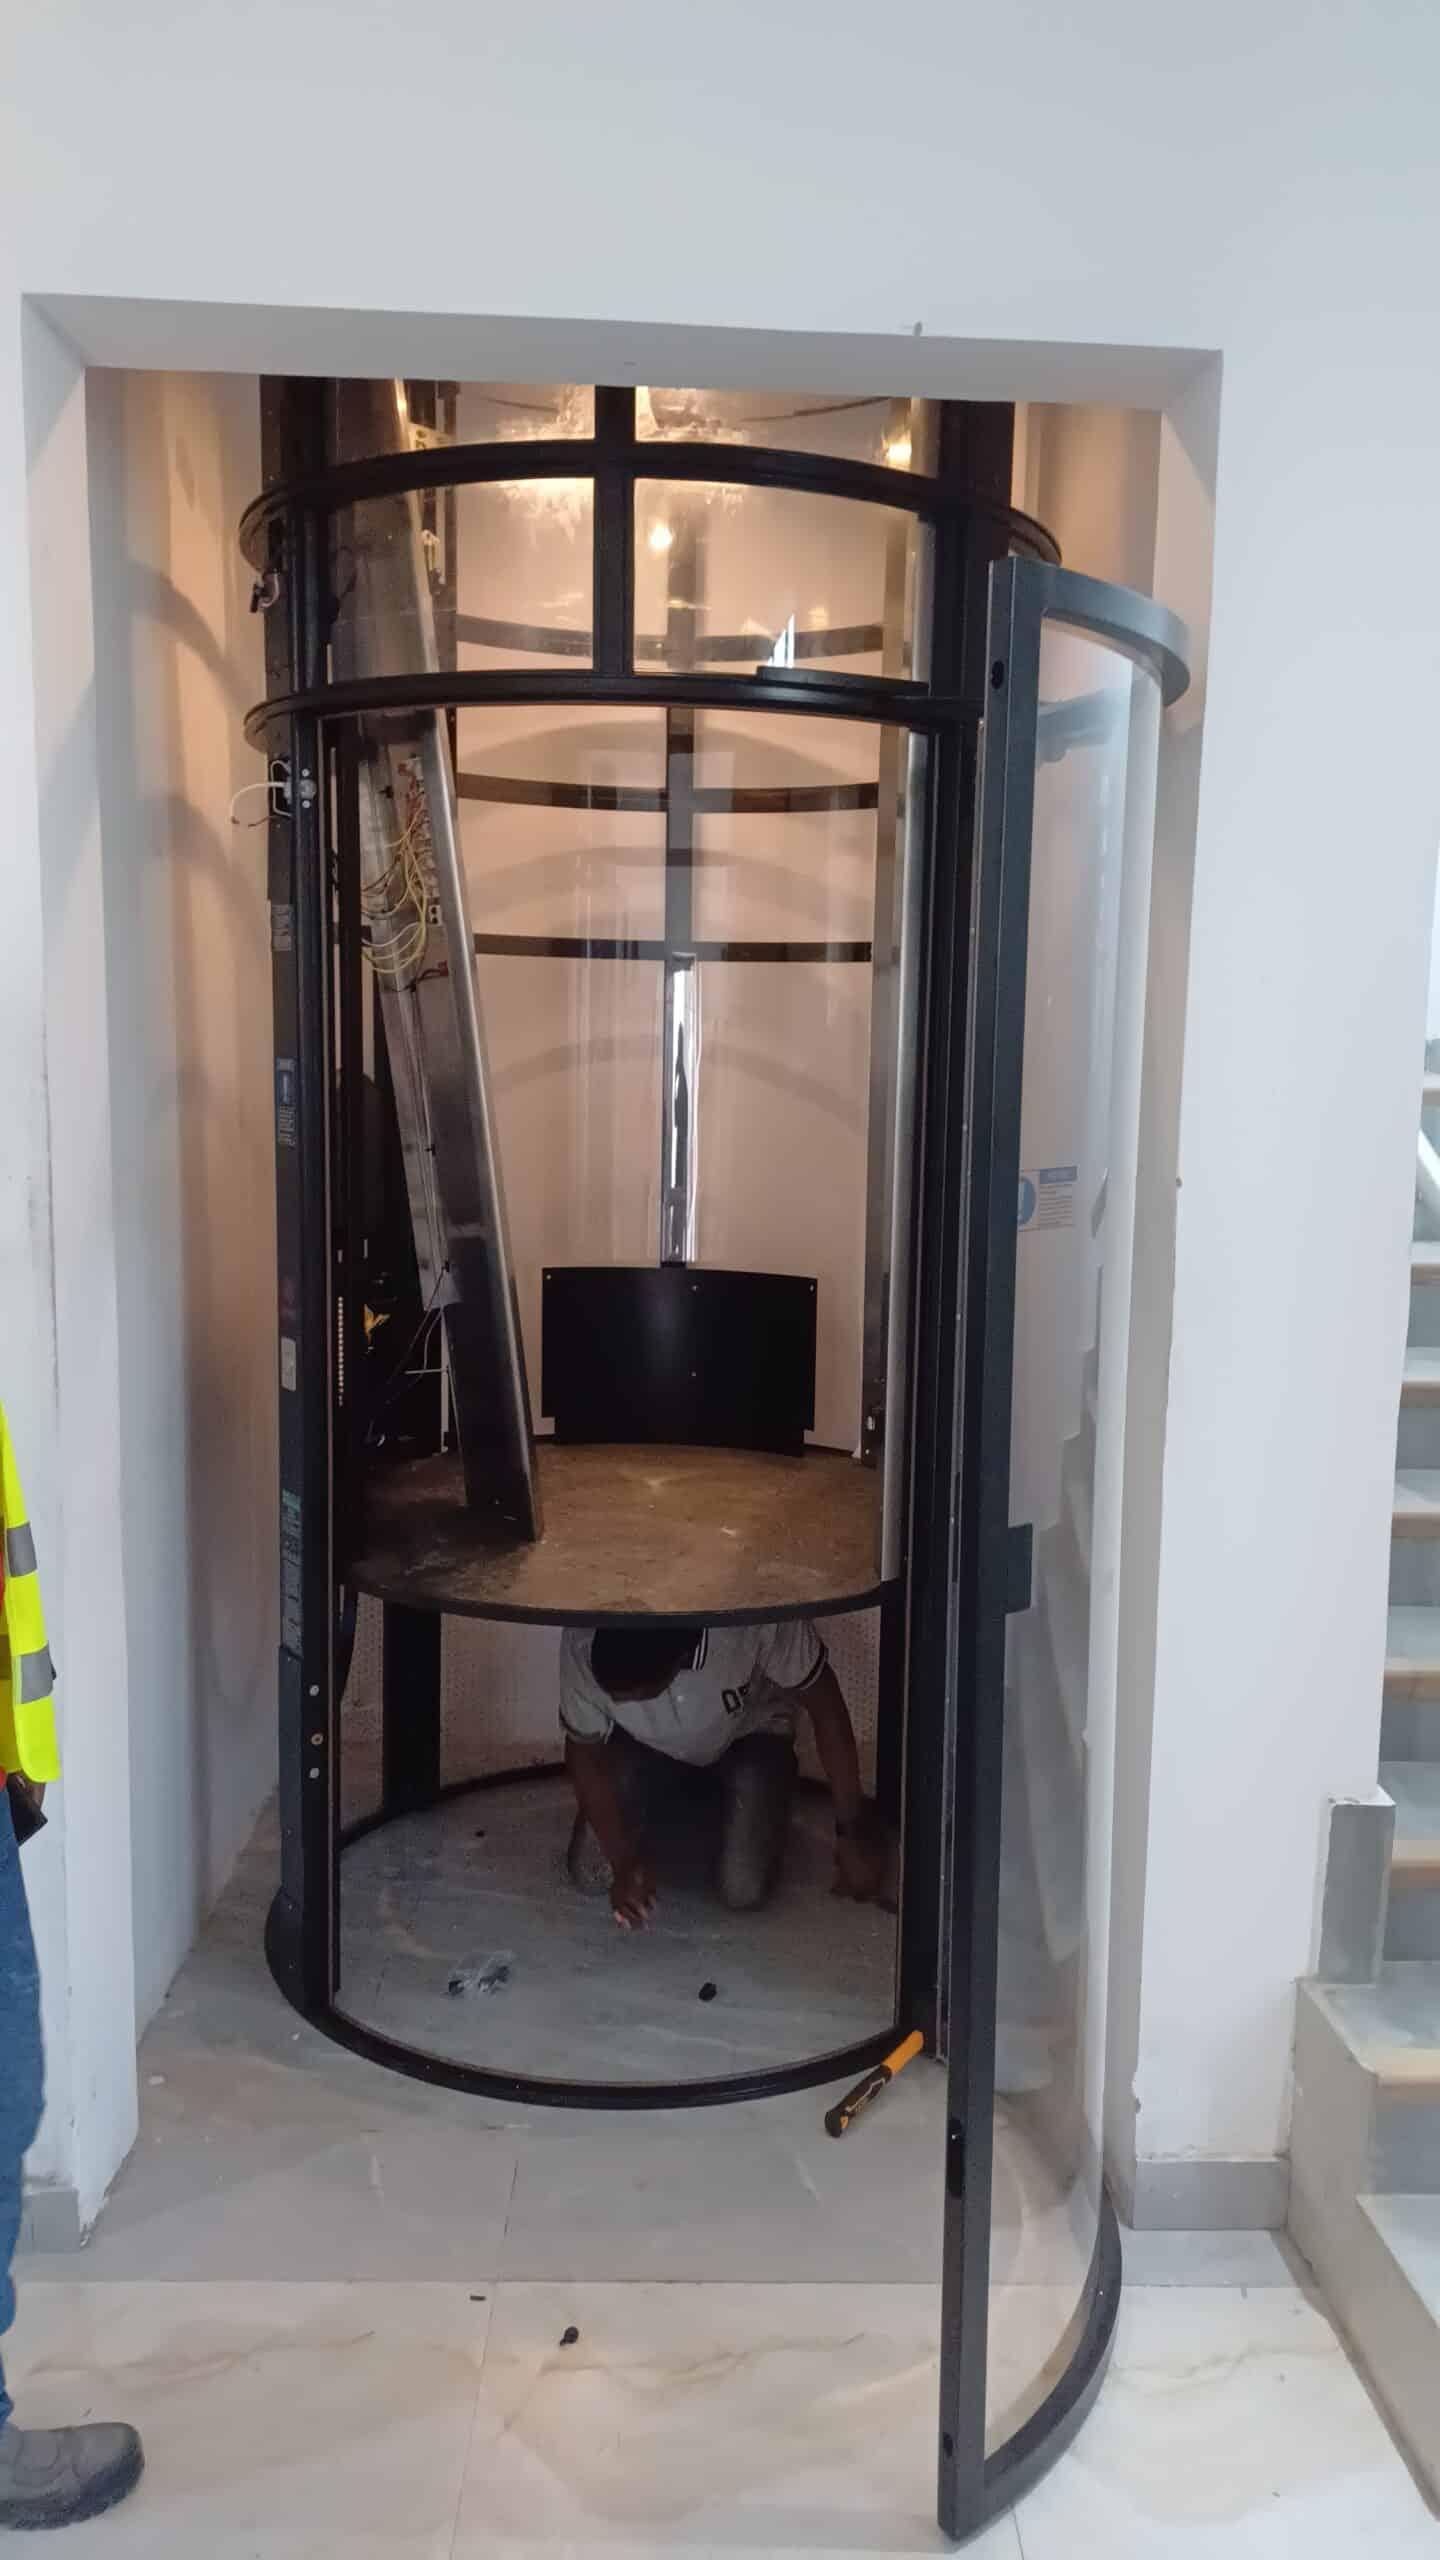
Designing a multi-generational home in Nigeria for easier floor access requires careful planning of movement routes, cabin dimensions, and lift technology to accommodate varying mobility needs. There is no universal solution, as accessibility depends on the household’s specific requirements, the building’s structural layout, and the chosen elevator system. To ensure comfort for elderly parents, children, and wheelchair users, homeowners should prioritize a professional site assessment, verify the usable internal dimensions of the proposed lift, and plan for future ageing-in-place needs before construction or renovation begins.
How Should Multi-Generational Households Plan Floor Access?
A Nigerian family home often brings different generations together, meaning mobility needs vary significantly. In a typical Lagos duplex, younger members may navigate stairs easily, while an elderly parent or wheelchair user requires thoughtful accessibility features. Planning must begin by understanding how each generation uses the building daily. Identifying who requires assistance and which rooms are most frequently accessed helps determine where floor access improvements will have the greatest impact. This proactive approach ensures the home remains functional as household needs evolve.
What Are the Key Considerations for Caregiver and Wheelchair Access?
Accessibility planning must account for both the primary user and any assisting caregiver. A caregiver may need to accompany an elderly relative or assist with a wheelchair. Consequently, the internal dimensions, doorway clearance, and rated capacity of a home elevator are critical engineering considerations. It is a common misconception that all residential lifts can accommodate a wheelchair and a caregiver simultaneously. Homeowners must ask the supplier to confirm the exact usable cabin space, entrance configuration, and weight limits of the proposed model to guarantee safe movement.
How Can Nigerian Homes Be Future-Proofed for Ageing in Place?
Ageing in place allows older adults to remain in a familiar property as their mobility changes. Stairs that are manageable today may become a hazard tomorrow. Future-focused residential planning should incorporate flexible design elements. This includes reserving space for a home elevator during initial construction, considering a ground-floor bedroom option, improving lighting along circulation routes, and ensuring doorways provide adequate clearance. Discussing a lift’s potential location with architects and builders during the design phase prevents costly structural modifications later.
Which Home Elevator Technology Suits a Nigerian Residence?
Once movement requirements are defined, selecting the appropriate residential elevator technology is the next step. Different systems have distinct installation requirements and spatial footprints. For homes where conventional lift shafts are difficult to accommodate, a pneumatic vacuum elevator presents a viable engineering alternative. [Internal Link Suggestion: Link to PE Lifts residential models page]. PE Lifts specializes in pneumatic home elevators for residential properties. When evaluating such a system, discuss available cabin dimensions, suitable configurations for the specific number of floors, electrical requirements, and long-term maintenance arrangements with a qualified professional.
How Do Daily Family Routines Influence Lift Placement?
A home elevator should seamlessly support normal household activities rather than introduce logistical challenges. Considering a typical day in a multi-generational home helps determine the most practical lift location. For instance, an elderly parent may need to join the family in the ground-floor living area, while a caregiver assists someone to an upper-floor bedroom. Evaluating which floors are used most frequently and whether the proposed location is convenient for all generations ensures the installation is technically feasible and highly functional.
What Questions Should Be Asked Before Purchasing a Home Lift?
Choosing a home elevator is a long-term investment requiring more than comparing aesthetic appeal or initial price. Families should prepare detailed information about the property and its users before requesting a quotation. Key planning areas include verifying who will use the lift, confirming whether the model can accommodate a wheelchair, understanding the rated capacity, and clarifying the required building preparation. Additionally, homeowners must inquire about the manufacturer’s recommended servicing schedule, available safety features, and how the configuration can adapt to changing household requirements.
Frequently Asked Questions
1. Why consider a home elevator for elderly parents in Nigeria?
It provides safe, independent floor access for elderly residents who find stairs challenging, supporting ageing in place within a familiar multi-storey home.
2. Can a home elevator accommodate a wheelchair and a caregiver?
Some models offer suitable capacity and dimensions, but this must be explicitly confirmed. Always verify usable internal space, doorway clearance, and rated load with the supplier.
3. Is a home elevator suitable for an existing duplex in Lagos?
It may be possible, depending on available space, floor openings, and structural conditions. A professional site assessment is strictly necessary to determine viable installation options.
4. What should be considered when choosing an accessible home lift?
Evaluate the users' mobility requirements, cabin dimensions, rated capacity, entrance configuration, number of floors, structural installation conditions, and long-term maintenance arrangements.
5. Can I plan for a home lift before my house is completed?
Yes. Integrating lift planning during the architectural and construction stages allows the project team to assess spatial, structural, and electrical requirements before the building is finalized.
6. How does a pneumatic vacuum elevator differ from a conventional lift?
Pneumatic elevators typically require less structural modification, do not need a dedicated machine room or deep pit, and operate using air pressure differences, suiting many existing homes.
7. What building preparations are required for a home elevator installation?
Preparations vary by model but generally include ensuring adequate floor openings, verifying structural support for the lift’s weight, and providing a stable electrical supply as specified.
8. How often should a residential home lift be serviced?
The servicing frequency depends entirely on the manufacturer’s instructions and specific lift design. A written maintenance plan should be obtained and reviewed before purchasing the system.
9. Are home lift maintenance costs included in the initial purchase price?
Not always. Some quotations cover only equipment and installation, while ongoing maintenance is offered as a separate service agreement. Clarify all potential future charges upfront.
10. How can I choose the right elevator company in Nigeria?
Select a company that provides transparent, model-specific technical information, conducts thorough site assessments, offers clear warranty terms, and demonstrates reliable local technical support capabilities.
Conclusion
A well-planned multi-generational home allows elderly parents, children, caregivers, and other household members to share the same space comfortably and safely. Improving floor access requires understanding family routines, planning accessible routes, and selecting equipment that precisely suits the building’s layout. For families planning an accessible home in Nigeria, exploring pneumatic home elevator solutions with a specialist can provide clarity on the best options.