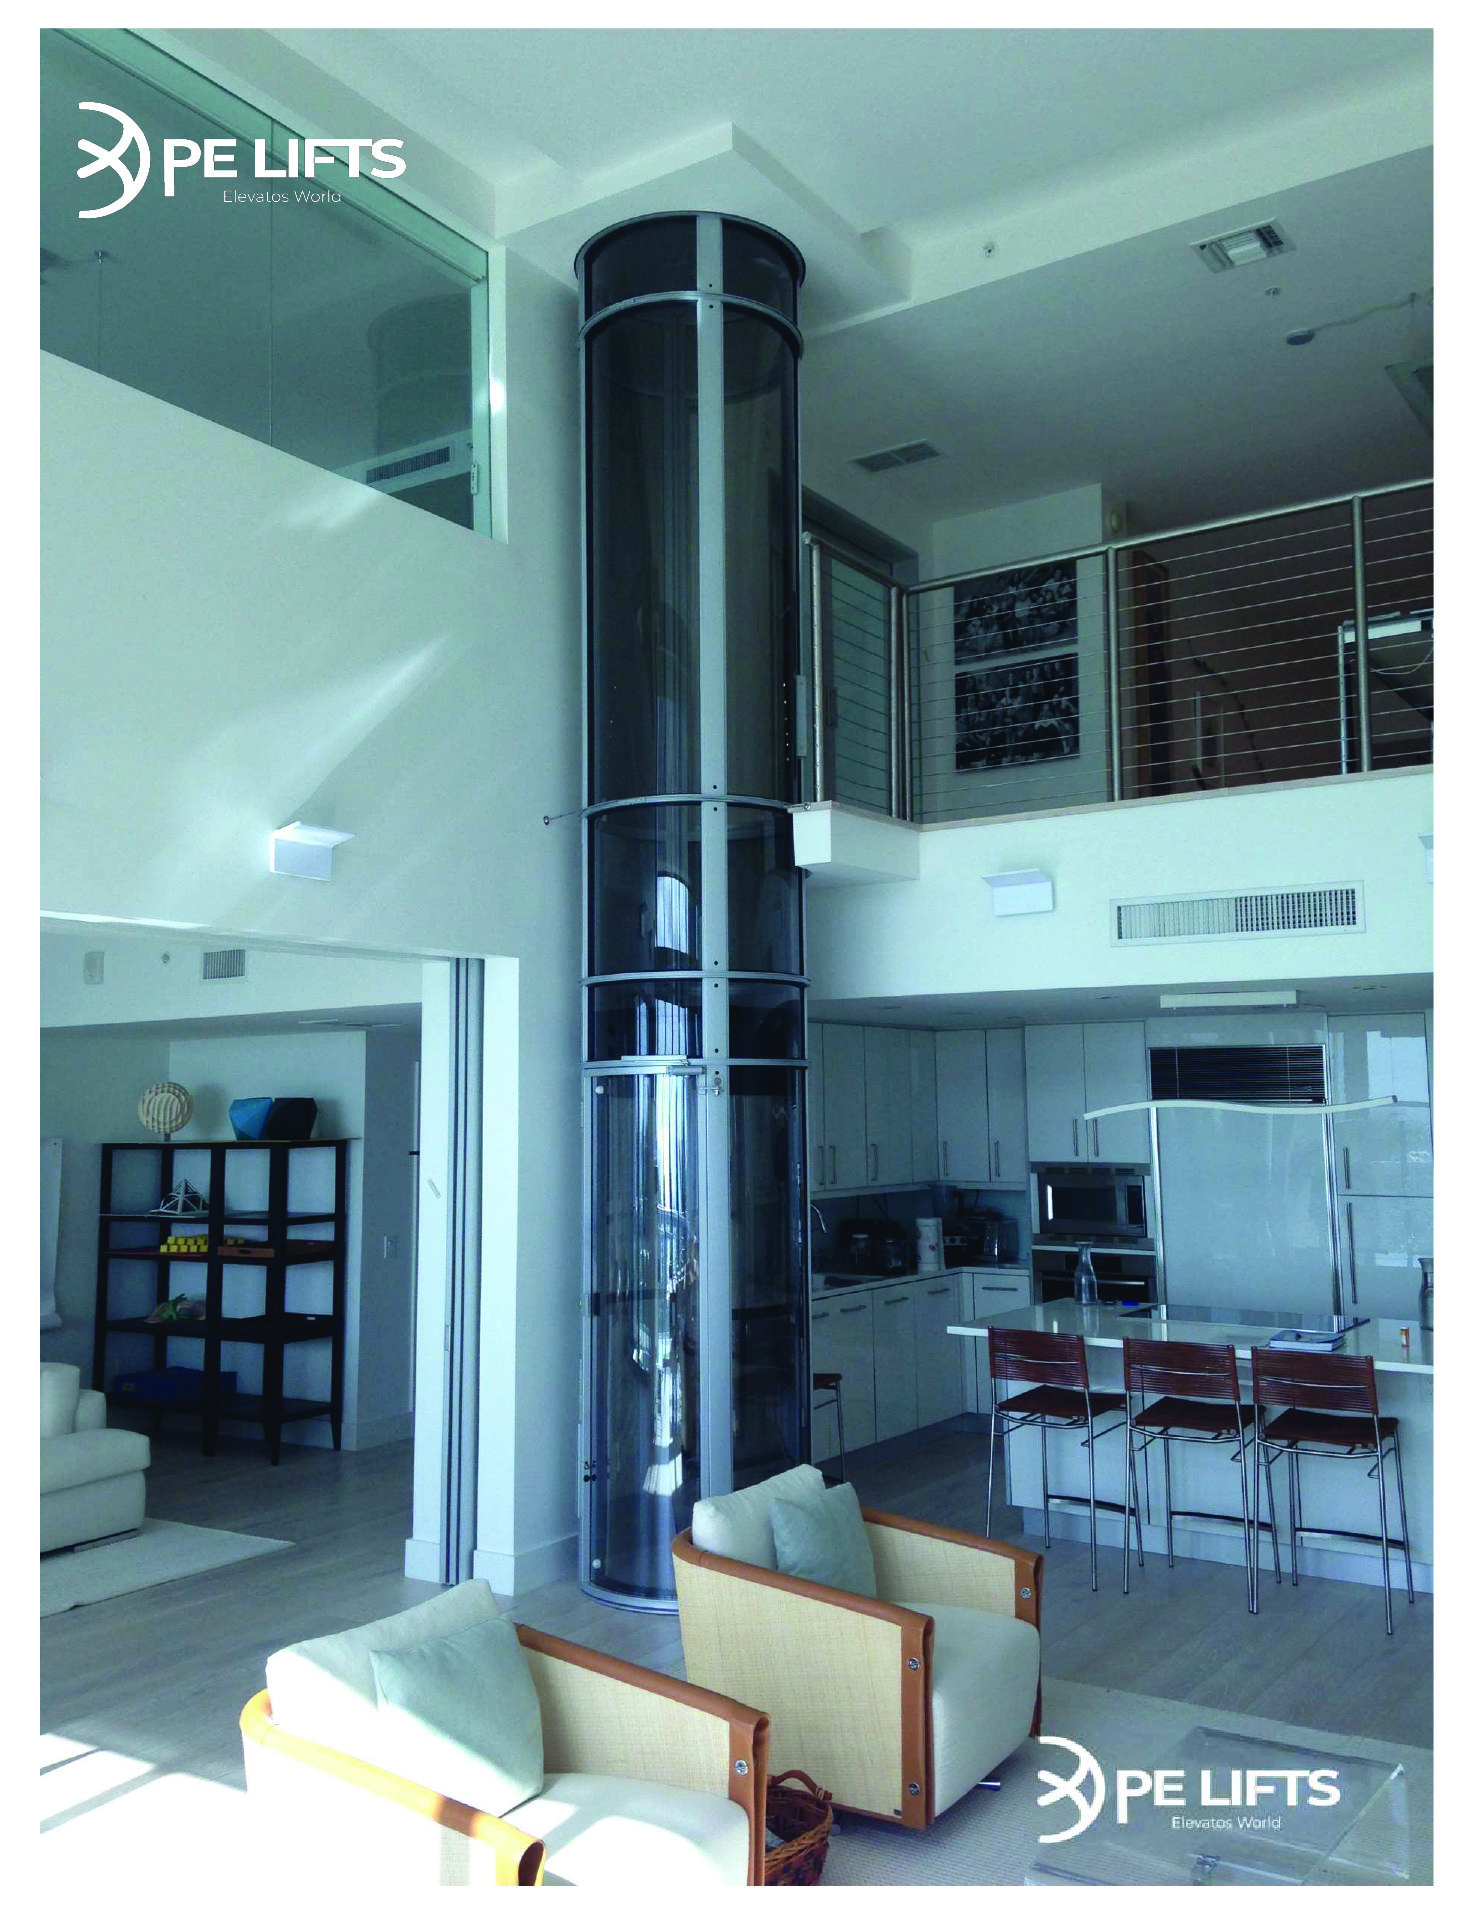
Planning an elevator for a new building is not just about choosing a lift and setting aside money for its purchase. Developers also need to consider the electrical supply, floor openings, structural preparation, installation access and coordination between different contractors.
When these details are ignored during the early stages of construction, they can lead to design changes, additional expenses and project delays.
For developers building residential properties, duplexes, apartments or commercial buildings in Nigeria, early elevator planning helps make the project more organised and predictable.
This guide explains the key elevator interfaces to include in your building budget and construction plan.
Why Should Developers Plan Elevator Interfaces Early?
An elevator connects several parts of a building. Its installation may involve the architect, structural engineer, electrical contractor, main builder and elevator supplier.
Each professional has a responsibility to ensure that the building is prepared for the selected elevator system.
For example, the architect may need to reserve the correct installation space, while the electrical contractor prepares the required power connection. The builder must also coordinate floor openings, finishes and access.
If the elevator is introduced after major construction decisions have been made, adjustments may become more difficult and expensive.
Early planning allows developers to:
- Reserve suitable space for the elevator.
- Include electrical requirements in the building design.
- Coordinate floor openings and landing positions.
- Avoid unnecessary construction changes.
- Plan procurement and delivery properly.
- Prepare for installation, testing and commissioning.
1. Include the Elevator in the Initial Building Design
The first step is to decide whether the building will require an elevator and identify the most suitable location.
This decision should happen before the architectural design is finalised.
For a new residential building, developers should consider how occupants will use the elevator. A family home may have different requirements from a block of flats or a commercial property.
Important planning questions include:
- How many floors will the elevator serve?
- Where should the elevator be positioned?
- Who will use it regularly?
- Will elderly residents or wheelchair users need access?
- How much space is available?
- Will the elevator serve every floor or selected floors?
The answers will help the elevator supplier recommend a suitable model.
For developers considering a pneumatic home elevator from PE Lifts, it is important to review the available models and their specific installation requirements before finalising the building layout.
2. Budget for the Electrical Allowance
Electrical preparation is an important part of elevator planning.
The developer should not assume that the building's general electrical installation will automatically meet the elevator's requirements.
The selected elevator model may have specific requirements for voltage, current, circuit protection and connection points.
Before electrical work is completed, request the technical requirements from the elevator supplier.
The electrical contractor should then coordinate the following:
- Required power supply for the selected model.
- Dedicated electrical connection, where specified.
- Appropriate circuit protection.
- Cable routing and connection location.
- Earthing and other electrical safety requirements.
- Surge protection or backup arrangements, where recommended.
For a Lagos developer, it is also worth considering the building's power reliability during the planning stage.
However, the correct electrical allowance must come from the technical documentation for the selected elevator. Avoid using a general specification for every model.
3. Coordinate Floor Openings and Landing Interfaces
Floor interfaces are among the most important construction details to confirm before the building structure is completed.
The elevator must align correctly with the floors it serves. This means the architectural and structural teams need to work with the elevator supplier to confirm the required openings, landing positions and clearances.
Developers should confirm:
- The exact floors the elevator will serve.
- The position of each landing.
- Required floor openings or structural provisions.
- Finished floor levels.
- Door and entrance arrangements.
- Clearance around the installation area.
- Any model-specific structural requirements.
For pneumatic elevators, installation arrangements may differ from conventional shaft-based systems. This does not mean that every building can accommodate one without preparation.
The selected model, building layout and technical assessment will determine the actual requirements.
Do not allow the builder to create floor openings based on assumptions or measurements from another elevator model.
4. Coordinate the Builder and Elevator Supplier
Builder coordination helps prevent disagreements and avoidable construction changes.
The developer should establish clear communication between the main contractor and the elevator supplier before construction reaches the installation stage.
Each party should understand what they are responsible for providing.
| Project area | Main responsibility |
|---|---|
| Architectural layout | Reserve the elevator location and coordinate access |
| Structural preparation | Confirm required openings and structural provisions |
| Electrical installation | Provide the specified power connection |
| Building finishes | Coordinate flooring, walls and landing finishes |
| Elevator supplier | Provide technical requirements and installation guidance |
| Main contractor | Coordinate construction activities and site access |
This arrangement should be confirmed in writing.
It is also important to agree on who will handle any additional building work required before installation.
5. Avoid Changing the Design After Design Freeze
A design freeze is the stage when the main building design and important technical decisions are approved for construction.
After this stage, changing the elevator location, model or number of stops may affect other parts of the project.
For example, changing the selected elevator after the builder has completed the floor openings could require additional work.
To reduce this risk, developers should confirm the following before design freeze:
- The preferred elevator type.
- The selected model or suitable model options.
- Number of floors and landing positions.
- Required installation space.
- Electrical requirements.
- Structural and floor interface requirements.
- Delivery and installation considerations.
- Responsibilities of the builder and supplier.
If the final elevator model has not been selected, the developer should obtain preliminary technical guidance rather than allowing the design team to assume dimensions.
6. Include Procurement and Site Access in the Budget
An elevator budget should cover more than the equipment purchase price.
Developers should also consider procurement arrangements and the conditions required for delivery and installation.
Depending on the project and supplier, relevant costs may include:
- Elevator equipment and selected finishes.
- Transportation and delivery.
- Importation or related logistics, where applicable.
- Installation and technical labour.
- Electrical preparation.
- Building modifications, if required.
- Testing and commissioning.
- Handover documentation.
- Future maintenance arrangements.
Site access should also be considered.
The developer should confirm how the equipment will enter the property, where it will be stored and whether the installation team can work safely within the available space.
For projects in Lagos and other busy Nigerian cities, delivery access, construction schedules and site restrictions should be discussed early.
Request an itemised quotation so that the developer can understand what is included and what remains the responsibility of the construction team.
7. Plan for Testing and Commissioning
Commissioning is the process of checking that the installed elevator operates correctly and is ready for handover.
It should be included in the construction programme, not treated as an afterthought.
Before commissioning, the developer should coordinate with the supplier to confirm that:
- Required building work has been completed.
- Electrical connections are ready.
- Installation access is available.
- Landing areas and finishes are prepared.
- The elevator has been installed according to its requirements.
- Testing and safety checks can be completed.
- Handover documents and operating instructions are available.
The elevator supplier should confirm the specific testing and commissioning process for the selected system.
Developers should also arrange for the relevant building representatives or facility management team to receive operating guidance.
New Nigerian Build Elevator Planning Checklist
Use this checklist during the design and construction stages.
| Planning stage | What to confirm |
|---|---|
| Initial design | Elevator location, number of floors and intended users |
| Model selection | Suitable elevator type, model and capacity |
| Technical review | Supplier drawings and installation requirements |
| Electrical planning | Power supply, circuit protection and connection |
| Structural planning | Floor openings, landings and clearances |
| Builder coordination | Work responsibilities and construction sequence |
| Design freeze | Approval of elevator interfaces before finalising plans |
| Procurement | Equipment, delivery and installation arrangements |
| Site preparation | Access, storage and installation conditions |
| Commissioning | Testing, documentation and handover |
How Can Developers Avoid Unplanned Elevator Expenses?
The best way to control elevator-related expenses is to identify the requirements before construction decisions become difficult to change.
Developers can take these practical steps:
1. Request an early technical assessment.
Share the building plans with the elevator supplier before major construction work begins.
2. Ask for written technical requirements.
Do not rely on verbal measurements or general installation assumptions.
3. Request an itemised quotation.
Separate equipment costs from delivery, installation, electrical preparation and other project expenses.
4. Confirm responsibilities.
Make it clear which tasks belong to the builder, electrical contractor and elevator supplier.
5. Review changes before approving them.
Any change to the elevator model or location should be checked against the building design.
6. Keep commissioning in the project schedule.
Allow enough time for installation, testing and handover.
These steps help developers make better decisions and reduce the possibility of unexpected work.
Why Should You Consult PE Lifts Before Construction?
Choosing an elevator before construction is completed gives developers more time to review their options and prepare the building correctly.
PE Lifts provides pneumatic elevator solutions for residential applications. Developers planning a new home or multi-floor residential property can discuss their building layout, intended use and available space with the team.
An early consultation can help establish whether a pneumatic elevator is suitable for the project and identify the technical details that need to be coordinated with the architect, builder and electrical contractor.
Rather than waiting until the building is almost complete, developers should begin the discussion during the planning stage.
Frequently Asked Questions
When should an elevator be included in a new building project?
An elevator should be considered during the initial architectural design stage. This gives the developer time to coordinate the location, floor interfaces, electrical requirements and installation arrangements.
What should be included in a building elevator budget in Nigeria?
The budget should consider equipment, delivery, installation, electrical preparation, building modifications where required, testing, commissioning and future maintenance.
Does a new building need special electrical preparation for an elevator?
Yes. The selected elevator may have specific electrical requirements. The developer should obtain these from the supplier and share them with the electrical contractor before installation.
Can an elevator be added after the building design is completed?
It may be possible, but the available space and existing building structure will need to be assessed. Adding an elevator late may require design changes and additional construction work.
Should the builder or elevator company handle floor openings?
This should be agreed before construction. The elevator supplier should provide the relevant technical requirements, while the architect, structural engineer and builder coordinate the required building work.
Is a pneumatic elevator suitable for every new Nigerian building?
Not necessarily. Suitability depends on the building layout, intended use, number of floors, available space and the requirements of the selected model. A technical assessment is necessary before making a decision.
Conclusion
Budgeting elevator interfaces in a new Nigerian build requires more than selecting an elevator and adding its purchase price to the construction budget.
Developers must coordinate the electrical allowance, floor openings, structural provisions, builder responsibilities, procurement and commissioning from the early design stage.
For a Lagos developer or anyone planning a new residential building in Nigeria, early consultation can help prevent avoidable changes and make the installation process easier to manage.
Planning a new building with an elevator?
Book a pre-construction consultation with PE Lifts. Share your architectural drawings, number of floors and project location so the team can review your requirements and guide you on the appropriate pneumatic elevator options.